Send photos + measurements
Or ask about an in-home measure. We will look at walls, doors, baseboard, outlets, and what needs to be stored.
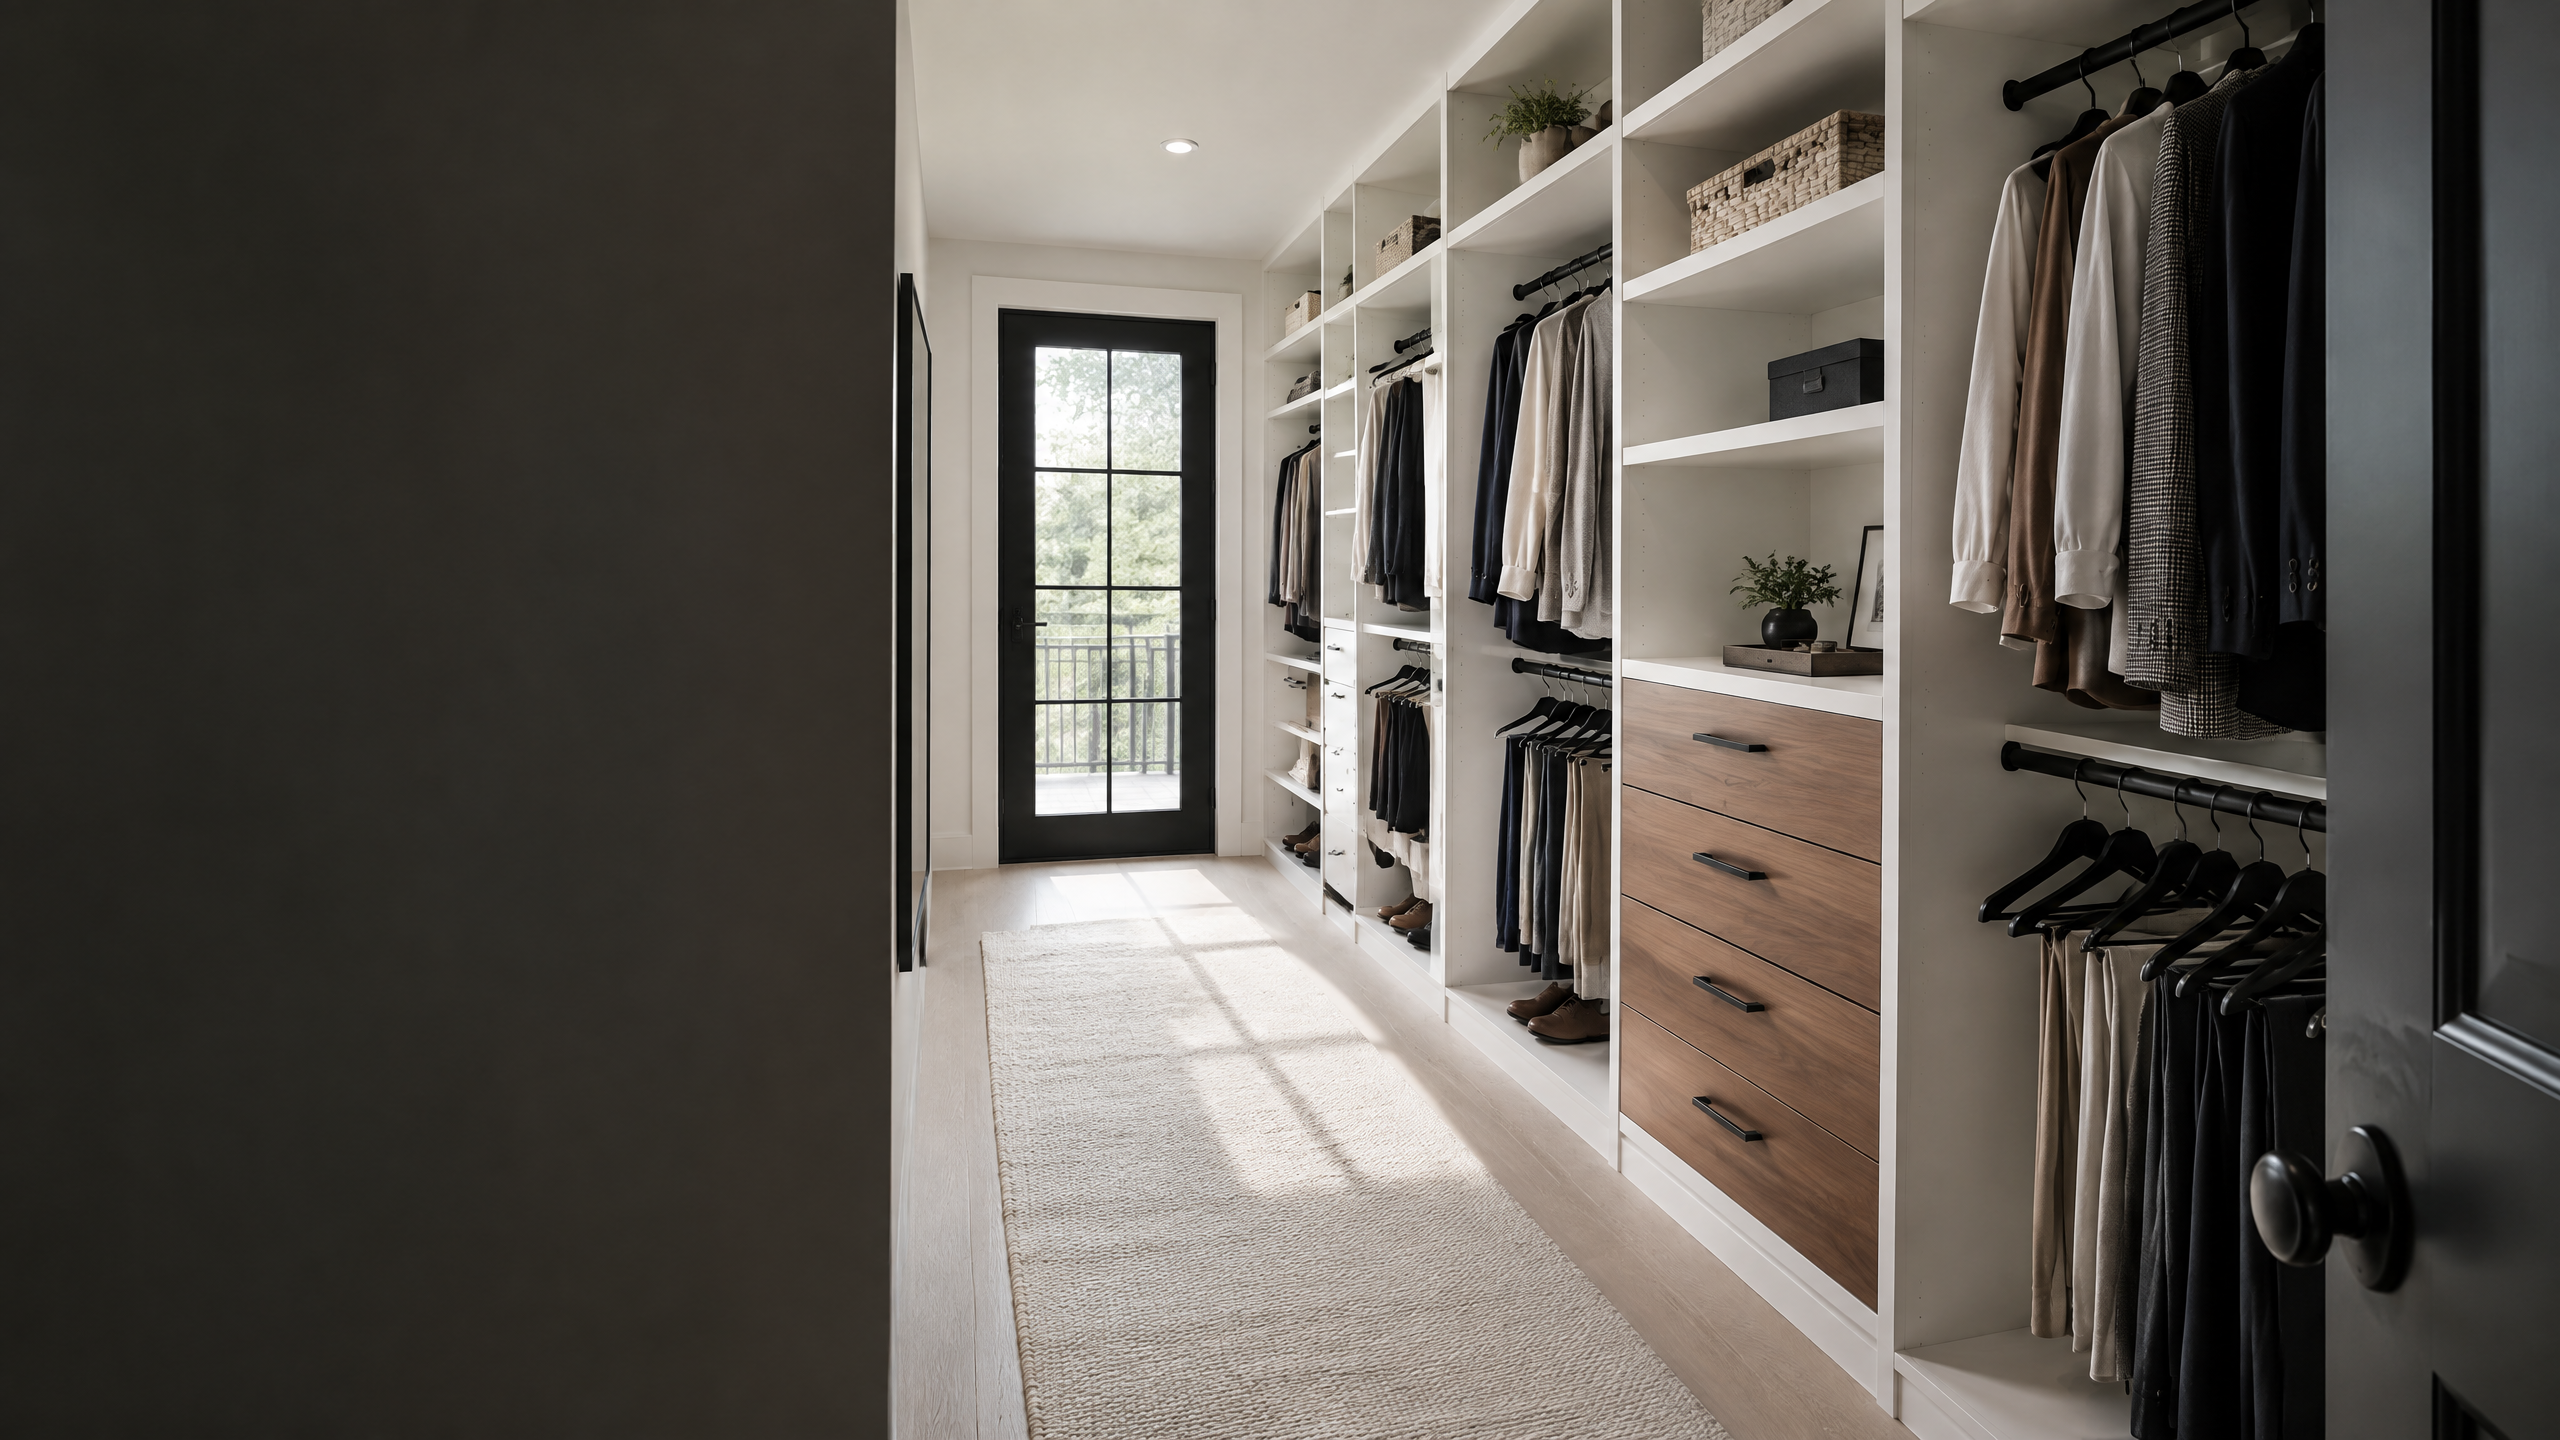
Free 3D design. Furniture-grade panels. Ship ready to assemble — or we hang it for you.
White TFL · walnut drawers · matte black hardware


No canned kits. No sales pitch around a dining table. Start with the walls, the inventory, and the problem you are tired of looking at.
Or ask about an in-home measure. We will look at walls, doors, baseboard, outlets, and what needs to be stored.
See the plan before production. Choose depth, finish, hardware, accessories, and DIY or installation.
Your custom plan is precision-cut, flat-packed, and delivered with a labeled map and hardware.
Build it yourself or schedule a Birmingham-area crew to hang and finish the system.
Closets are the start. Pantries, laundry rooms, garages, mudrooms, and offices deserve the same measured approach.
Zones for long hang, double hang, drawers, shoes, and the way you get ready.
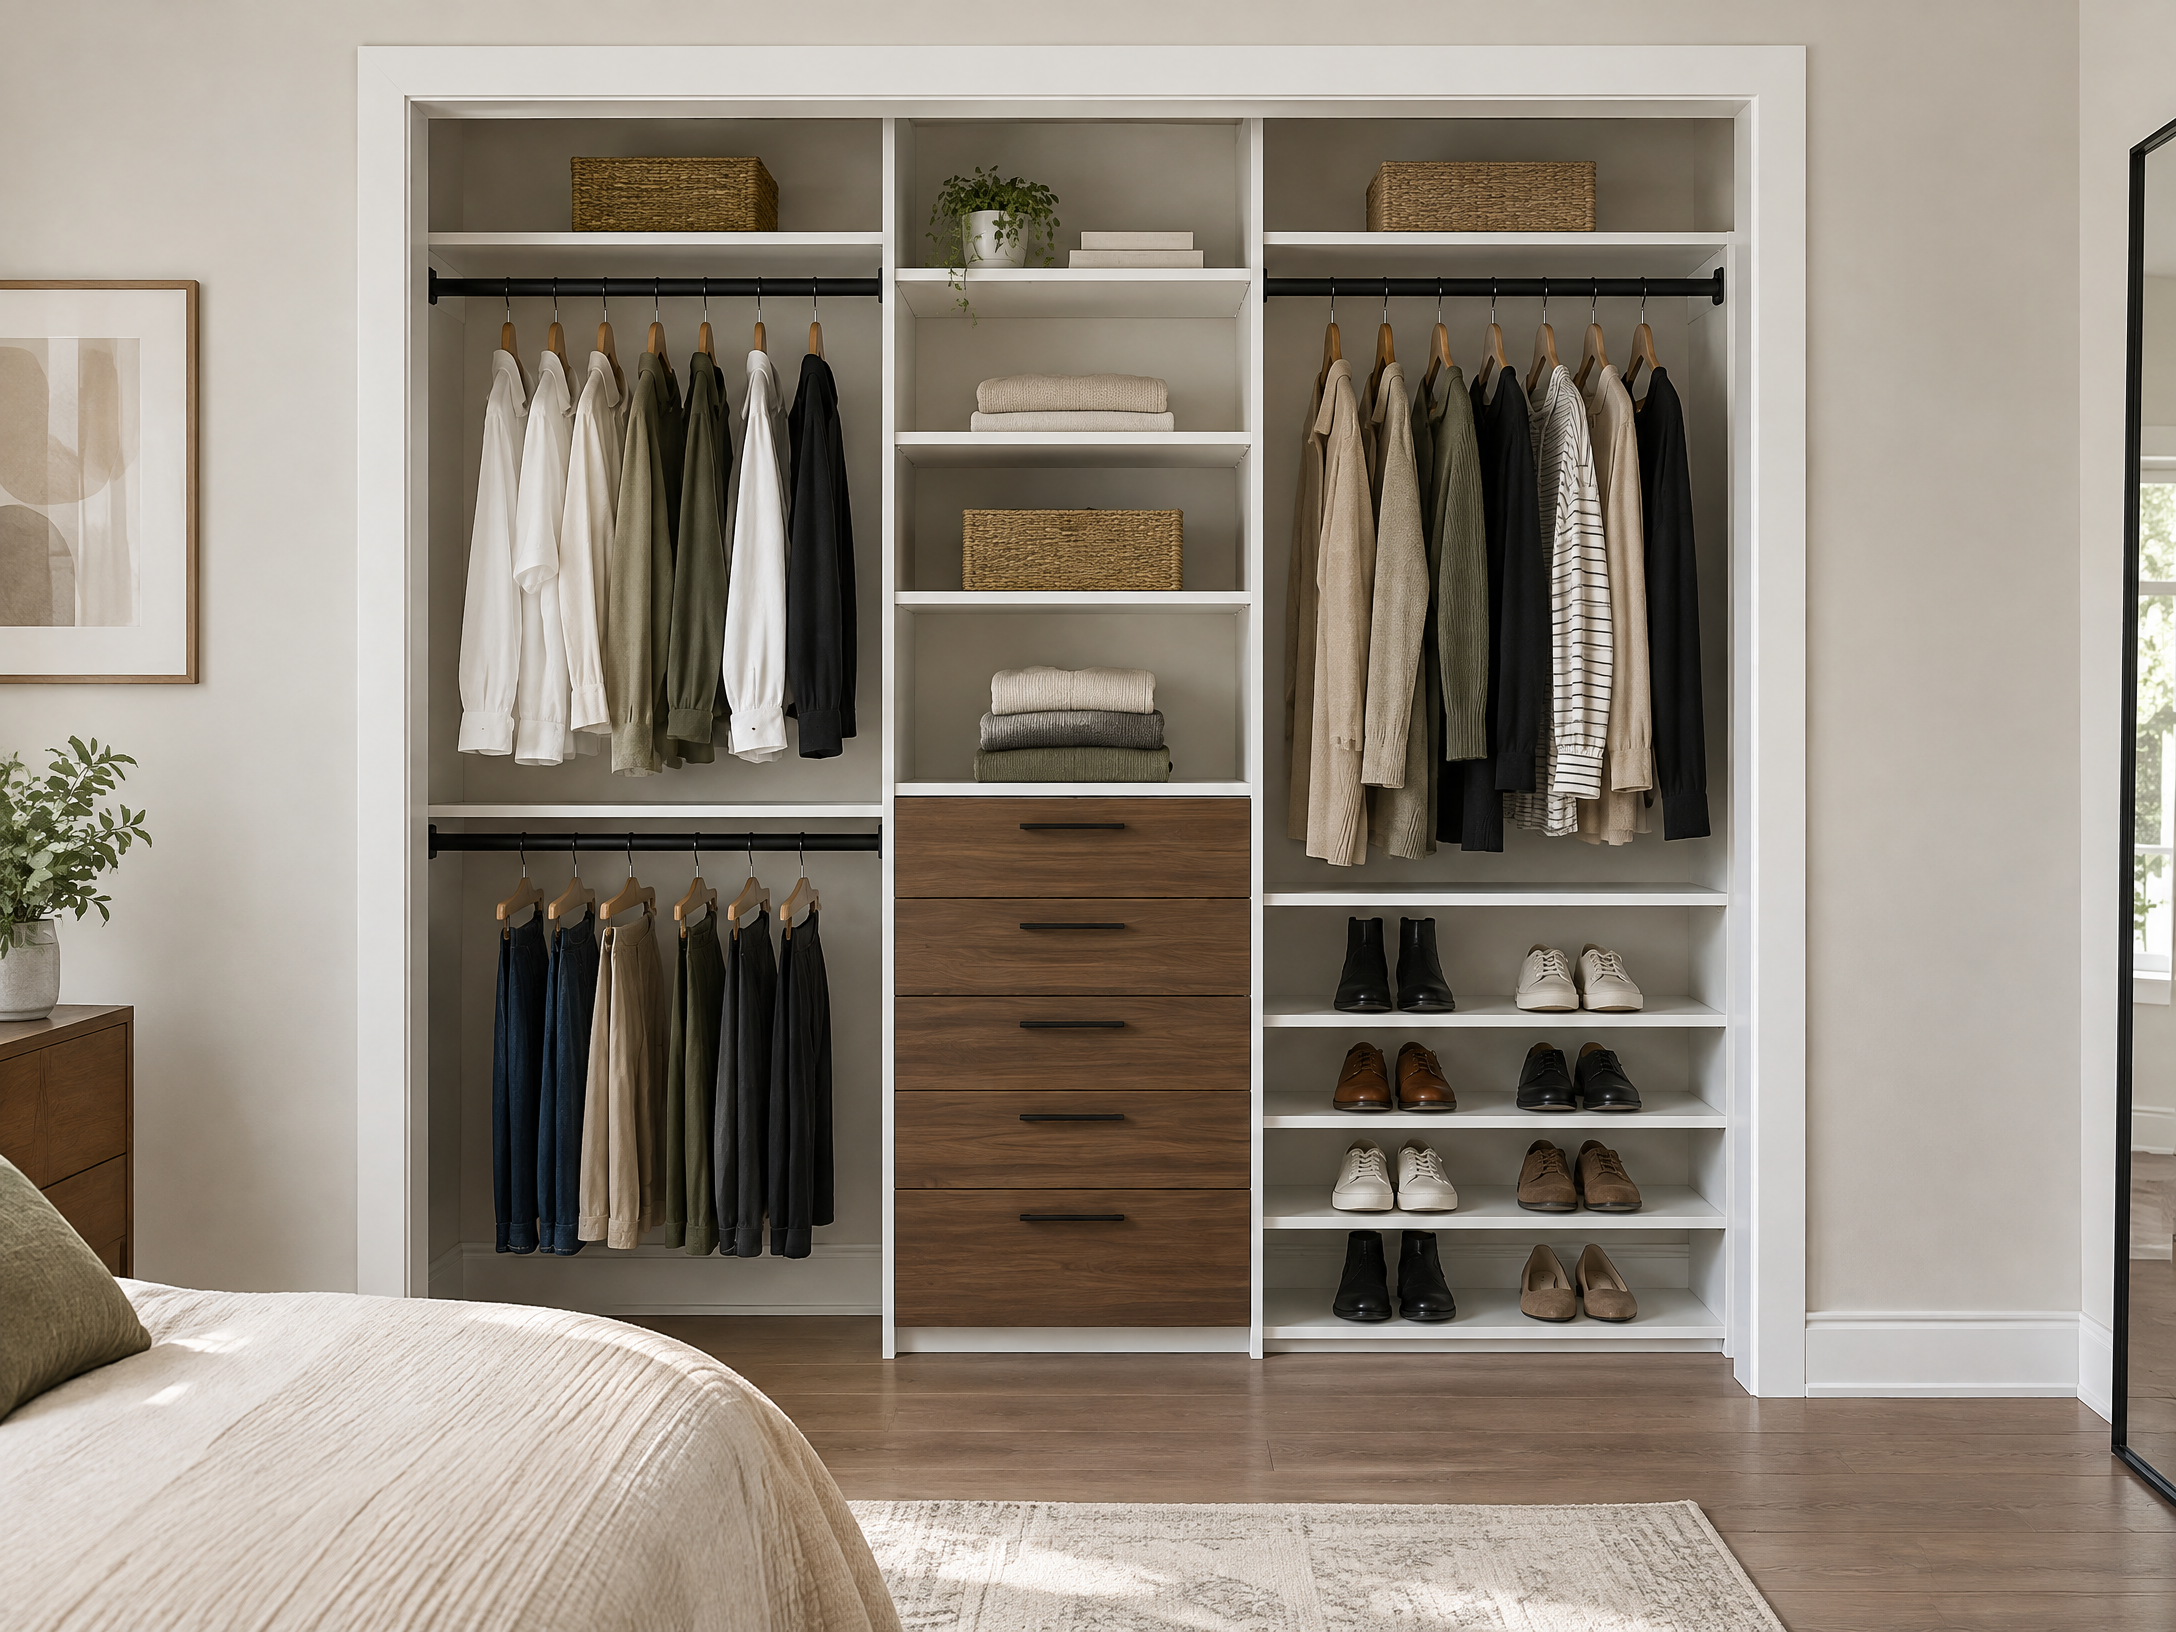
Double the working space with a layout that uses the opening, not just one rod.
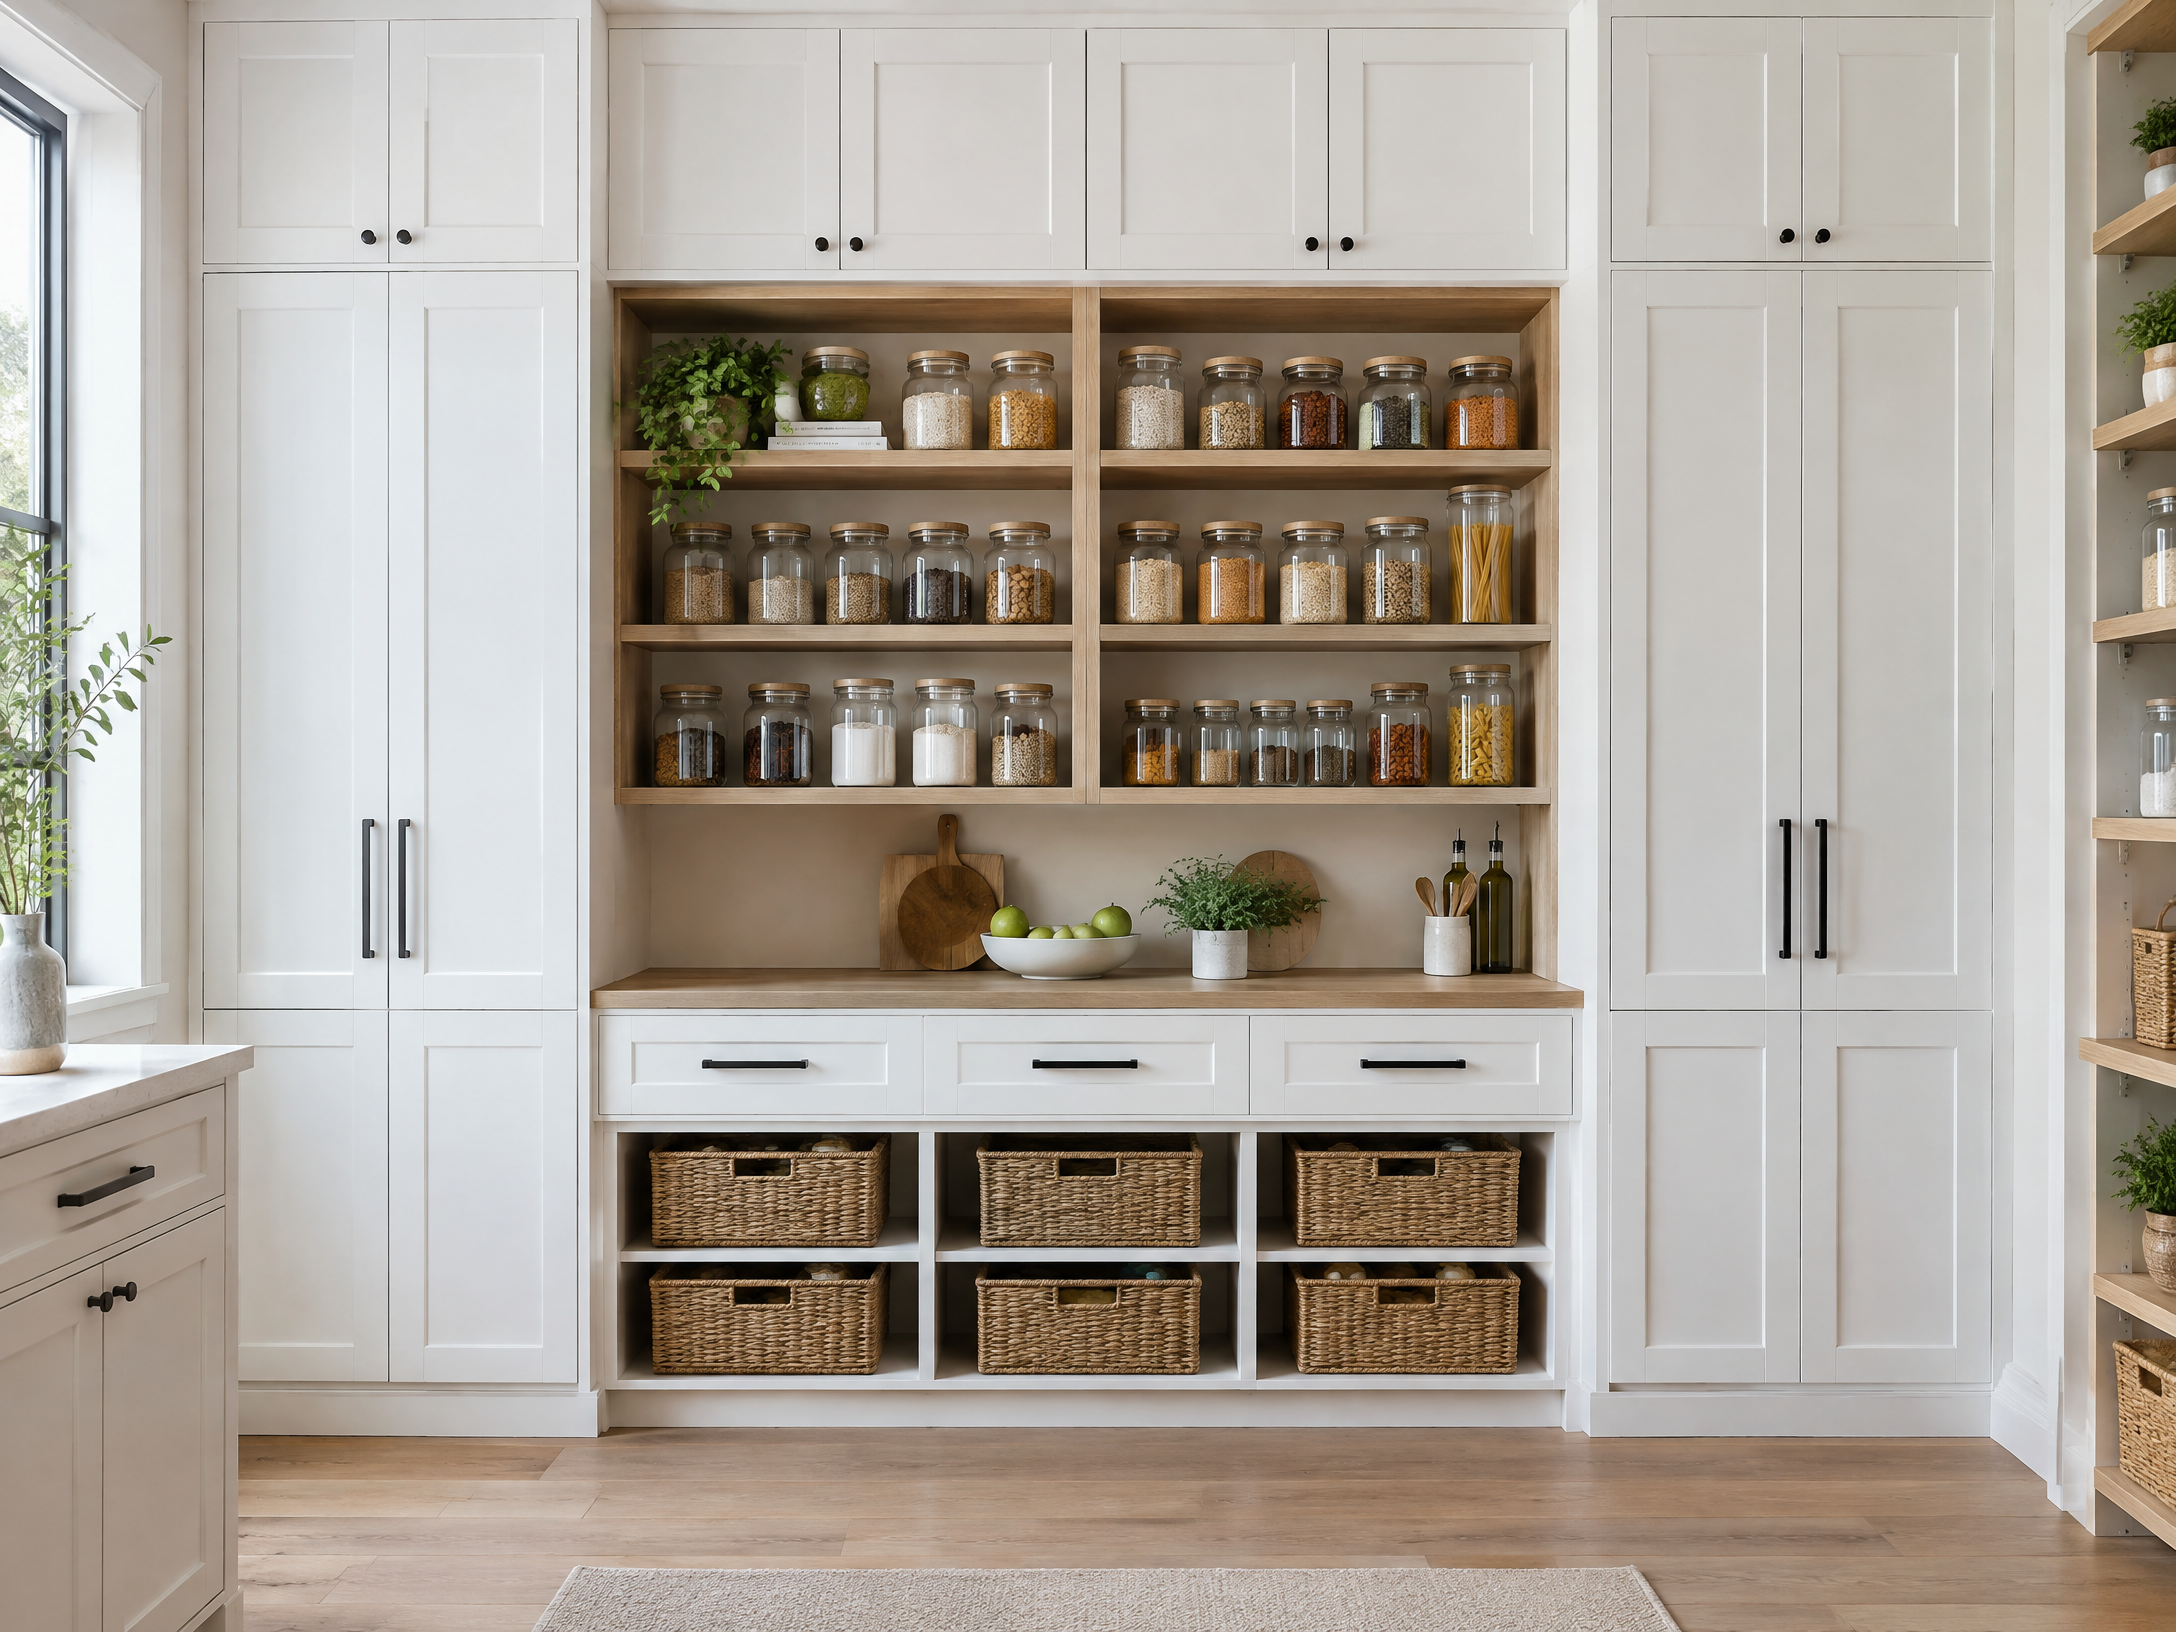
Food, appliances, baking, and backstock where you can find them.
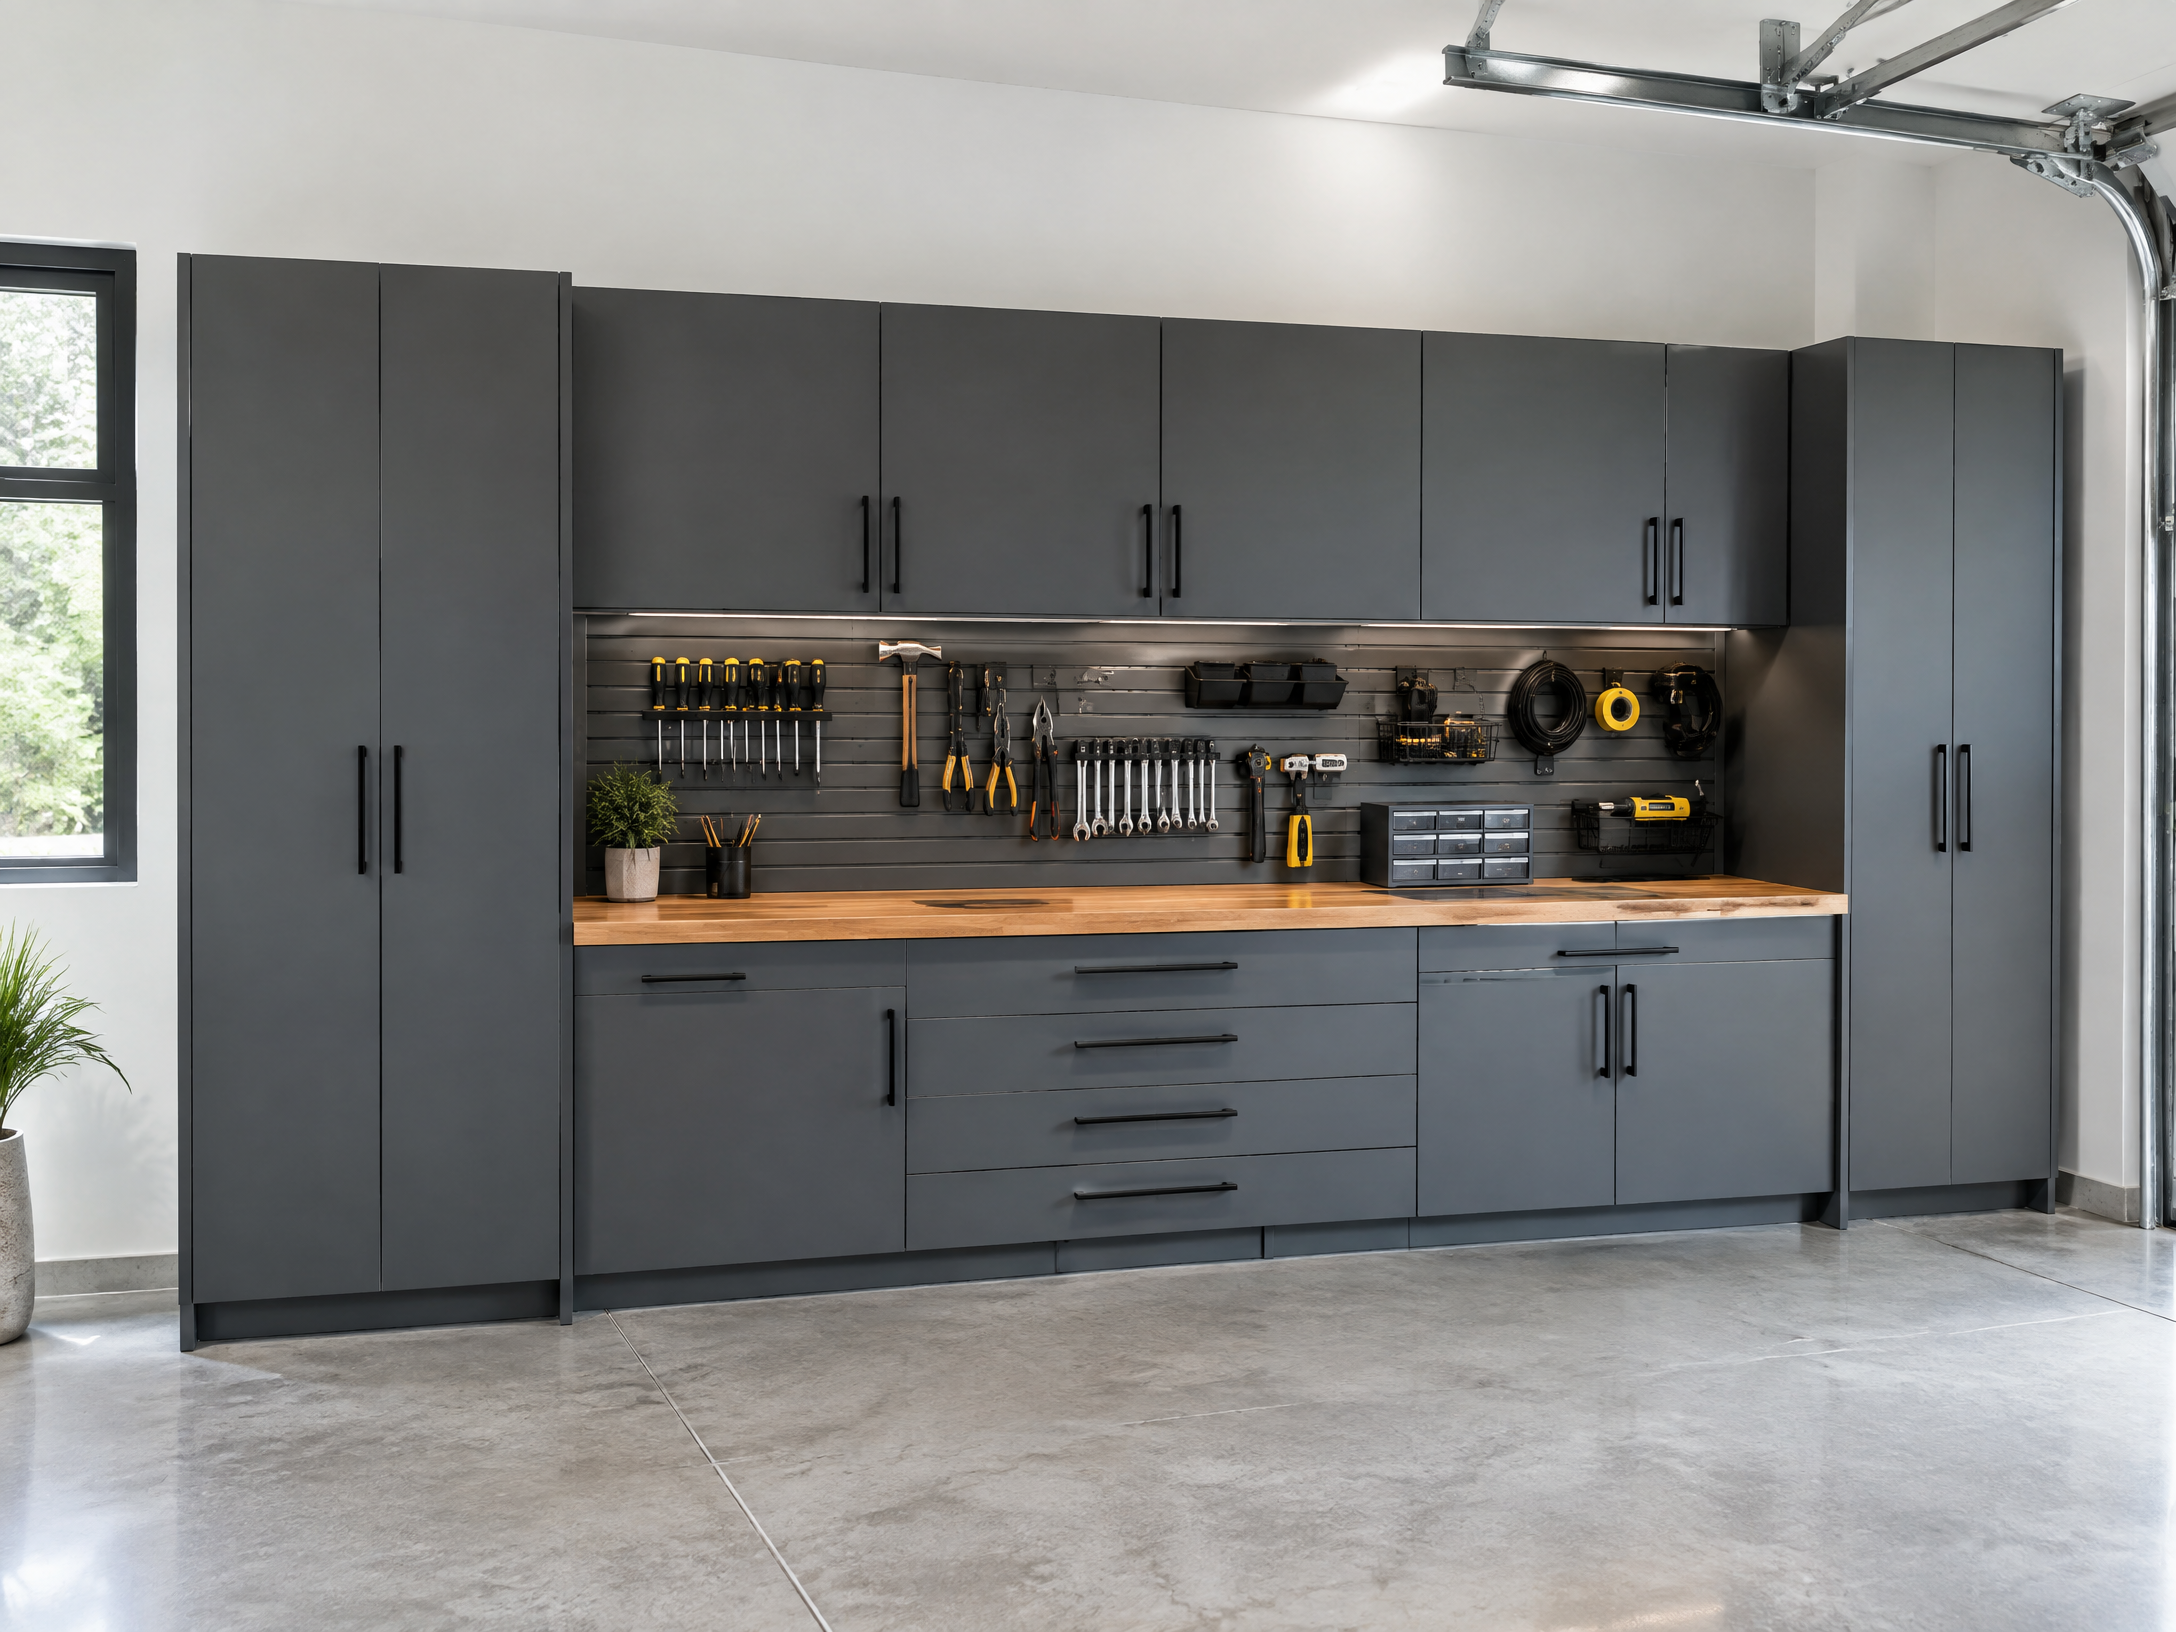
Tall storage, work surface, tool access, and clear floor space.
Cabinets, a folding surface, tall utility storage, and a place for the items that collect.
ExploreA real landing zone for bags, shoes, coats, leashes, and daily traffic.
ExploreWork surfaces, files, tech, books, and visual calm in the same plan.
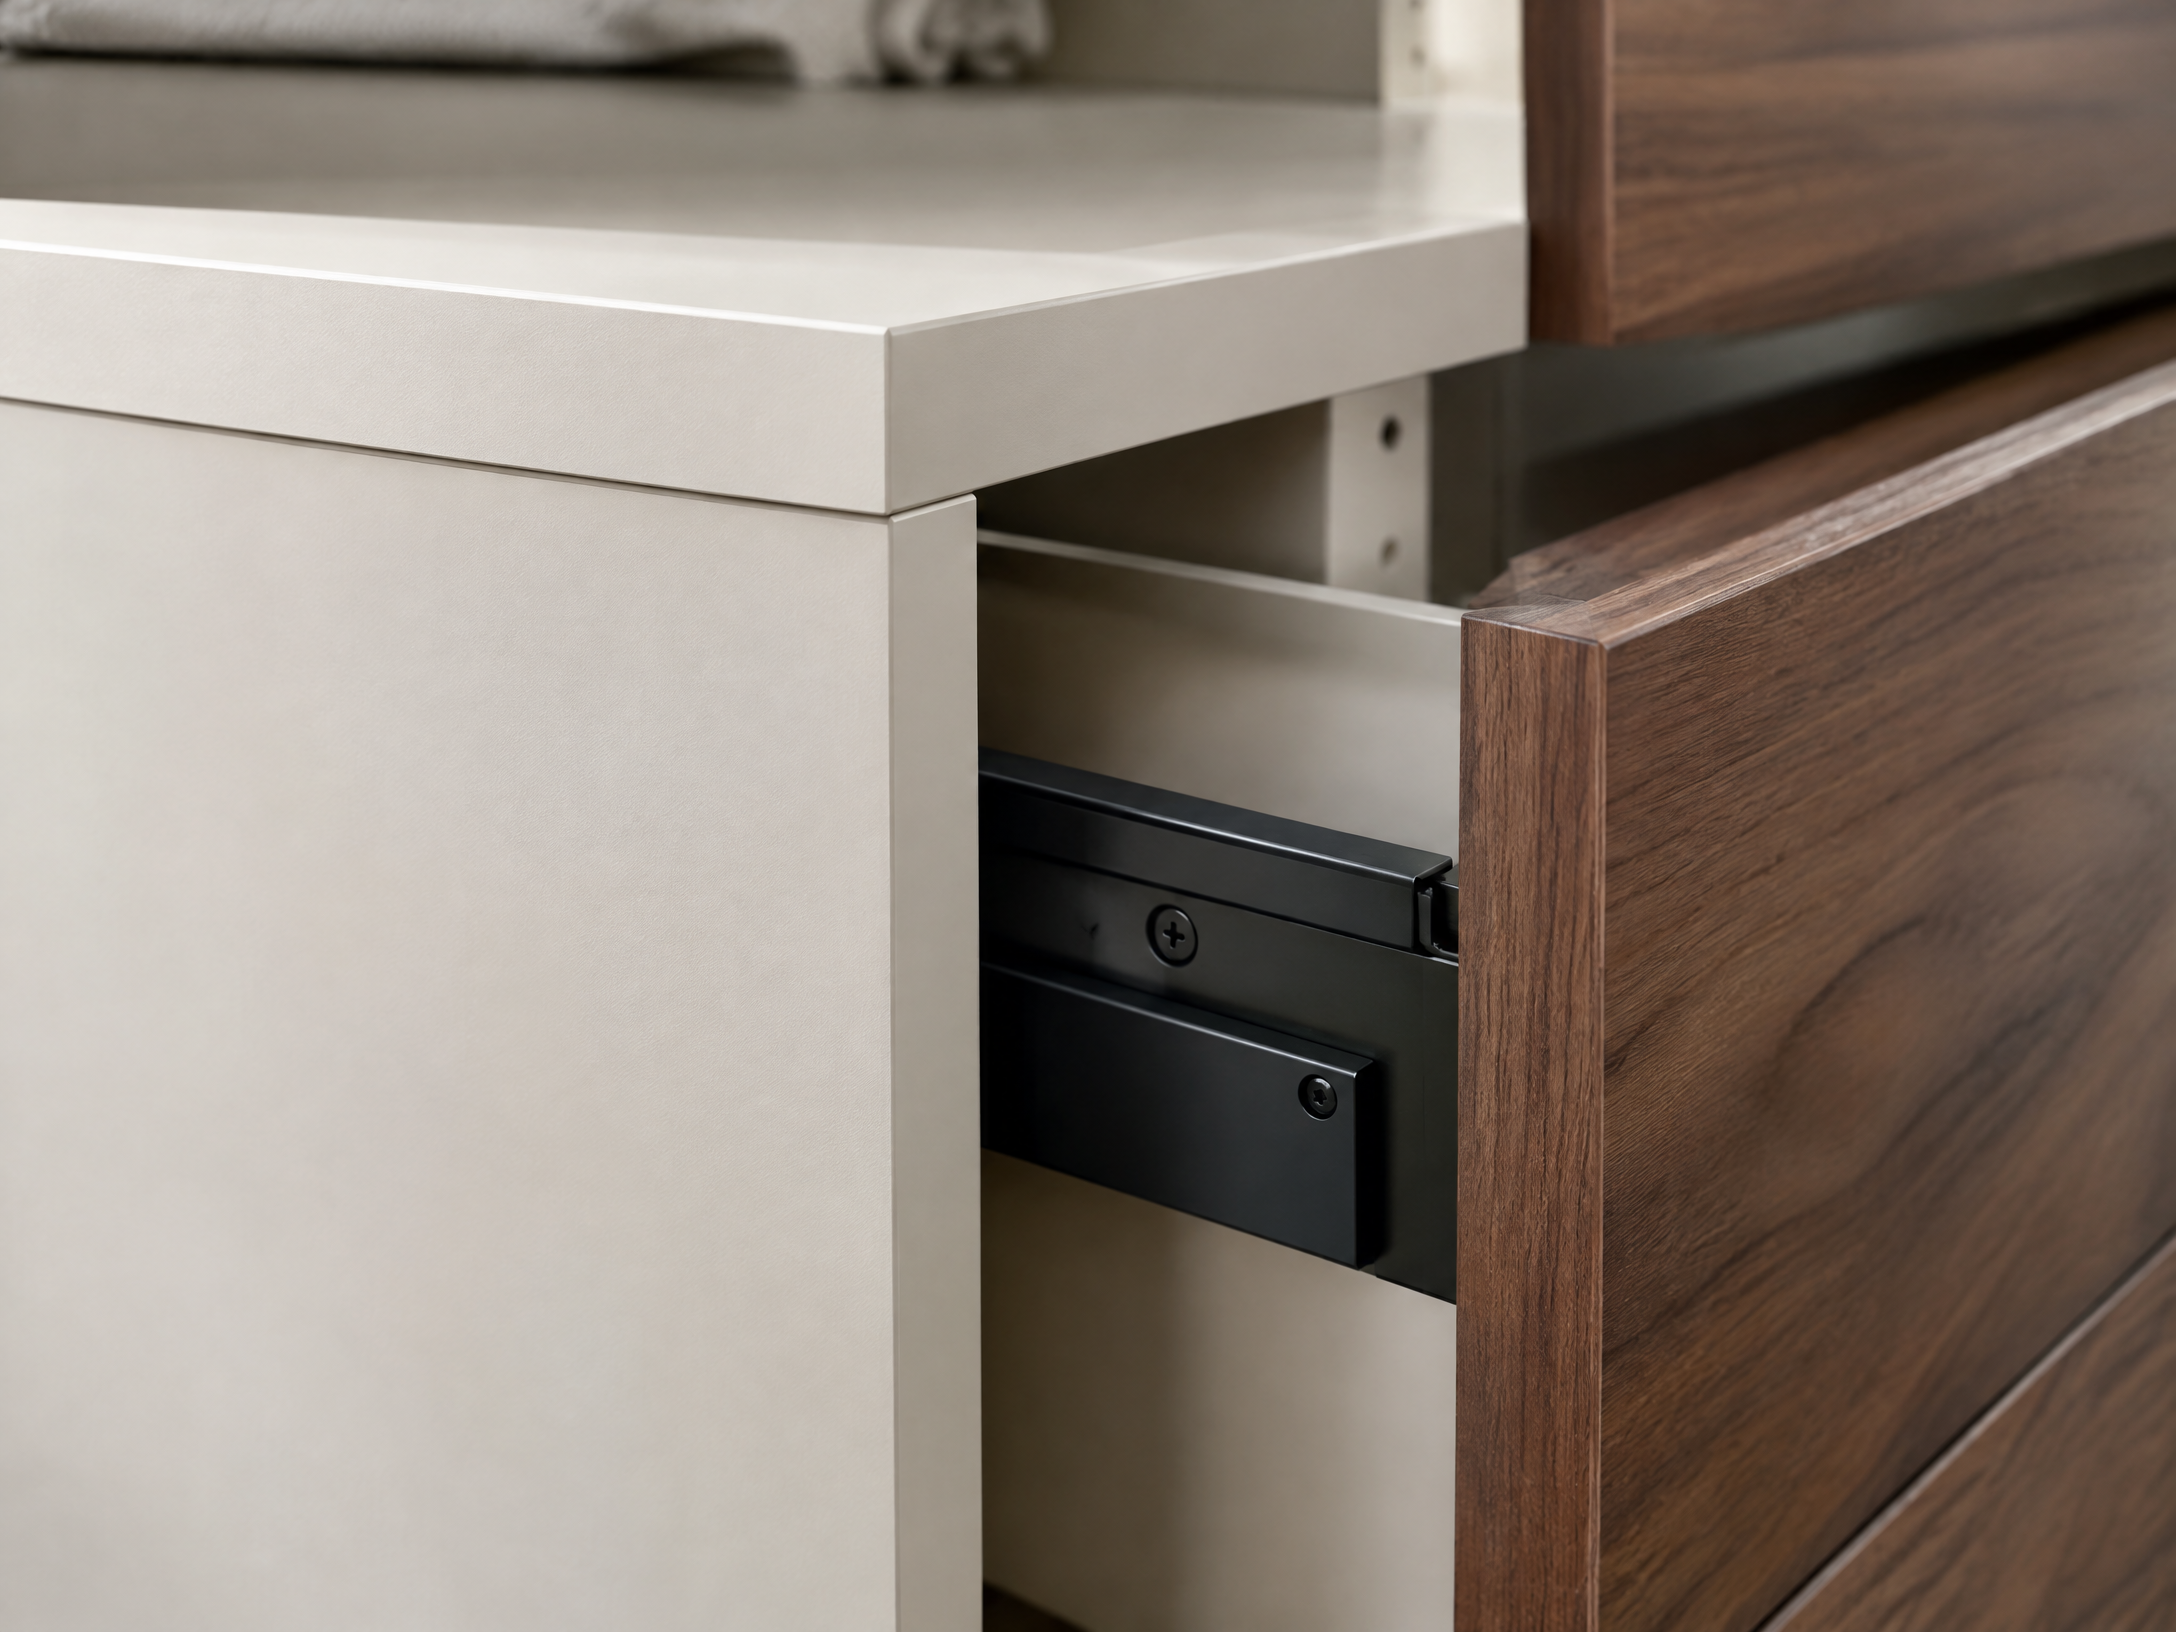
We build around furniture-grade 3/4-inch TFL panels with matching edge banding, adjustable shelves, steel rail or floor-based towers, and optional soft-close drawers. It is designed to look finished after the parts are assembled.
Explore finishes, hardware, and accessoriesDifferent paths make sense for different rooms. Here is the practical tradeoff.
One-size widths leave gaps. Wire can sag. The room often still looks unfinished.
Design, shop, and install are bundled. Walk-ins commonly start much higher, often $6k–$15k+.
Designed to the inch. Furniture-grade TFL. DIY-ready or Birmingham-area install available.
See price rangesThe best storage plan starts with clear answers about materials, timing, installation, and walls.
RTA means ready to assemble. Your system is precision-cut, labeled, flat-packed, and designed for assembly with the supplied hardware and a straightforward tool kit. It is not a generic boxed kit: the layout is planned for your measurements.
The goal is the opposite: 3/4-inch furniture-grade thermally fused laminate panels, matching edge banding, adjustable shelves, and selected hardware. The finished look depends on a measured layout and clean installation, not on whether parts arrived flat-packed.
We can plan fillers and finish selections to work with the room. Exact trim matching should be discussed during design rather than assumed from a photo.
Birmingham-metro installation is available for homeowners who want a professional crew to complete the job. Share your city and project details so we can confirm the right path.
Send photos and measurements. Get a precise plan, itemized materials, and an honest install path.